A Building Created to Support Blind Women
The story of the Blind Girls’ Home began long before the construction of its historic St. Louis building. In 1867, five women who had graduated from the Missouri School for the Blind organised a place where blind women could live independently, develop their abilities and earn a living.
At the time, opportunities for women with visual impairments to establish independent lives were limited. After completing their education, many faced uncertainty about housing, employment and support outside their families. The Blind Girls’ Home was established to address these challenges by providing a communal living environment.
In 1884, the St. Louis Women’s Christian Association adopted the organisation as one of its branches. As the home expanded and outgrew earlier premises, a purpose-built residence became necessary.
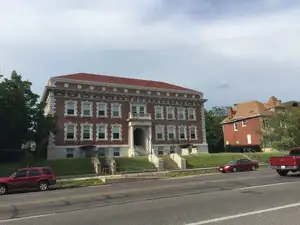
The resulting building opened in 1908 on Page Boulevard. Designed by local architect J. Hal Lynch, it represented an important early effort in St. Louis to provide residential support for blind women seeking greater independence.
The Architecture of the 1908 Blind Girls’ Home
The building is an example of early 20th-century institutional architecture, designed in the Georgian Revival style. Its red-brick exterior, stone detailing and terra-cotta architectural features gave the residence a distinctive appearance.
It was designed to accommodate the practical needs of its residents while providing shared spaces for everyday life. The original layout included sleeping rooms, a dining hall and communal living rooms. An infirmary was added during the 1920s.
The building’s design reflected the idea that a residential institution could provide more than basic shelter. Shared facilities and organised living arrangements offered residents opportunities to build social connections and develop independent routines.
The Blind Girls’ Home remained at the Page Boulevard address for nearly 55 years. Its original purpose gave the building a lasting connection to the history of disability support and women’s independence in St. Louis.
Water Damage and Alterations Put Historic Features at Risk
After the Blind Girls’ Home left the building in 1966, the property went through a period of decline. Over time, changes to its interior, neglect and water damage affected important parts of the original structure.
Although much of the exterior remained recognisable from its 1908 appearance, the interior had been altered through renovations that covered or removed historic details. Layers of drywall and paneling concealed architectural features that had once defined the building’s communal spaces.
Water damage added another challenge. Restoring the property required more than cosmetic improvements because the work had to address deterioration while preserving the building’s historic character.
The condition of the interior illustrated a common problem facing older institutional buildings. Changes made over several decades can hide original architectural details, while prolonged neglect can threaten the materials and structures that remain.
A $4.6 Million Restoration Revealed the Grand Staircase
The Blind Girls’ Home eventually underwent a $4.6 million rehabilitation designed to preserve its architectural heritage and give the building a useful future. The project received support in part through federal Historic Preservation tax incentives administered by the National Park Service.
Rather than treating the property as an ordinary renovation, the restoration aimed to reverse earlier alterations and recover significant elements of its original design.
One of the most striking discoveries came inside the former lobby. Workers removed layers of drywall and paneling that had concealed the building’s historic interior. The work revealed a wood and tile fireplace, a beamed ceiling and the grand staircases.
The restored staircase became an important reminder of the building’s original architectural character. Features that had been hidden behind later modifications could once again be appreciated as part of the historic interior.
The restoration also addressed damage to the exterior. Missing or deteriorated bricks and terra-cotta blocks were repaired or replaced, helping preserve the building’s original appearance.
Inside, the former lobby was returned to a design closer to its historic form. The project brought together structural repairs, architectural preservation and modern residential requirements, allowing the building to retain its identity while serving a different purpose.
Former Dormitories Become Affordable Apartments
A major part of the rehabilitation involved converting the former dormitories into modern apartments for low-income residents.
The original sleeping rooms and residential spaces were no longer needed for their historic institutional purpose. Instead of leaving these areas unused, the project adapted them into independent homes.
The conversion created 23 affordable apartments, giving the historic property a new residential role. The units were designed to meet contemporary housing needs while making use of the existing building rather than replacing it with a new structure.
This approach demonstrates how historic preservation can contribute to housing availability. Older institutional buildings often contain substantial interior space that can be adapted for residential use, provided the work respects their architectural significance and meets modern requirements.
In this case, the former home for blind women became a source of Affordable Housing for another generation of residents who need accessible and stable living arrangements.
Places for People Brings Mental Health Services Into the Building
The building’s transformation extends beyond its apartments. It also serves as a home for Places for People, a nonprofit organisation that provides mental health services and housing support.
The organisation’s presence gives the property an additional community role. Alongside affordable residential units, the building accommodates services intended to support people experiencing mental health challenges and housing instability.
This combination reflects a broader approach to community development in which housing and support services are brought together. Stable accommodation can be an important part of helping people manage difficult circumstances, while access to mental health services provides another layer of assistance.
The building’s new use also maintains a connection with its original purpose. The Blind Girls’ Home was established to provide a supportive residential environment for women who faced barriers to independent living. Its current role is different, but it continues to serve people who benefit from housing and organised support.
Why Federal Historic Preservation Tax Credits Matter
The $4.6 million project received funding support through the Federal Historic Preservation Tax Incentives Program, administered by the National Park Service in partnership with other federal and state authorities.
Historic rehabilitation can be expensive because developers must address the needs of an ageing structure while meeting modern building requirements. Preserving original materials and architectural details can also require specialised planning and construction work.
Tax incentives can help make such projects financially possible by supporting the rehabilitation of qualifying historic properties. They encourage developers to consider restoring existing buildings rather than demolishing them or undertaking renovations that erase their historic character.
The Blind Girls’ Home demonstrates how this approach can support several objectives at once: protecting architectural heritage, returning an underused property to service and creating housing for people with limited incomes.
Importantly, historic tax incentives are not simply a way to preserve attractive façades. Their value can extend to the reuse of entire buildings, including their interior spaces, provided rehabilitation work follows the relevant preservation requirements.
A Model for Giving Historic Buildings a New Purpose
The transformation of the Blind Girls’ Home illustrates the potential of adaptive reuse, a process in which an existing building is given a new function while retaining important parts of its original design.
For St. Louis, the project preserved a structure associated with an important chapter in the city’s social history. The building was originally created to help blind women live more independently at a time when their options were limited. Its restoration ensured that the property did not remain defined by years of deterioration and interior alterations.
The project also demonstrates that historic preservation and affordable housing do not necessarily have to compete with one another. With careful planning, former dormitories and communal spaces can be adapted to provide modern homes without removing the architectural features that make a property historically significant.
The restored staircase, fireplace and beamed ceiling are more than decorative details. They help retain a connection to the people who once lived in the building and the purpose for which it was constructed.
Preserving the Past While Serving Present-Day Needs
The former Blind Girls’ Home has experienced a remarkable change in purpose over more than a century. Built in 1908 as a residence for blind women, it later faced water damage, alterations and deterioration that threatened its historic interior.
The $4.6 million rehabilitation reversed much of that damage, uncovered architectural features hidden behind later renovations and converted the former dormitories into 23 affordable apartments. Its continued role as a location for Places for People also connects the property to community-based mental health and housing support.
Rather than preserving the building as an unused reminder of the past, the restoration gave it a practical role in contemporary St. Louis. Its history remains visible in the architecture, while its apartments and nonprofit services allow it to continue contributing to the community.
The project offers a clear example of how historic buildings can remain relevant: preserve what makes them significant, adapt what no longer serves its original purpose and create spaces that respond to present-day needs.
For breaking news and live news updates, like us on Facebook or follow us on Twitter and Instagram. Read more on Latest World on thefoxdaily.com.




COMMENTS 0