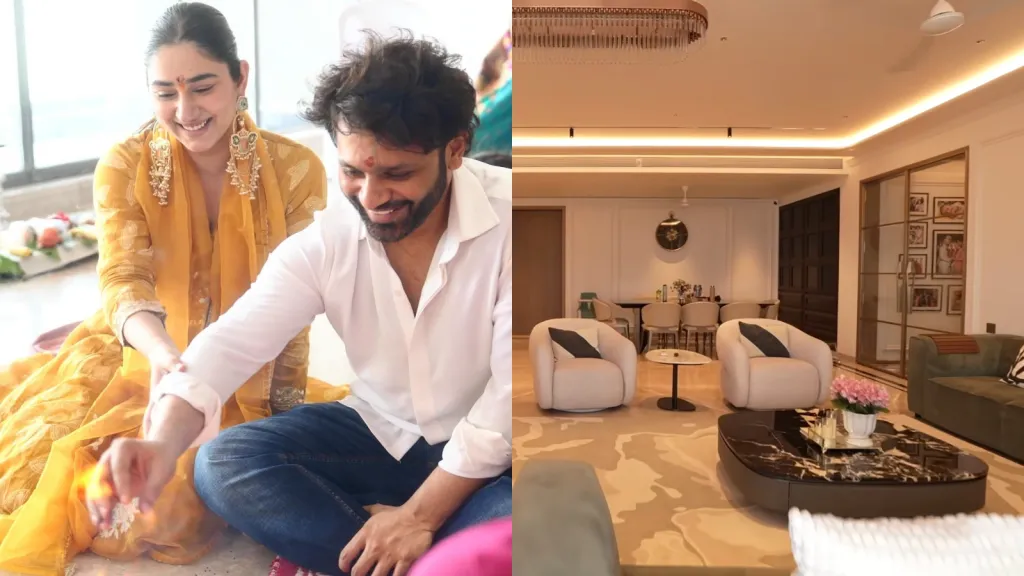
Singer Rahul Vaidya and actor Disha Parmar’s Mumbai home combines contemporary interiors, warm wooden finishes, elegant marble flooring and personalised decor. From a welcoming entrance and a photograph-filled gallery wall to a sleek kitchen, a relaxing balcony and a rooftop terrace overlooking the city and ocean, the couple’s residence offers inspiration for creating a stylish yet comfortable home.
Celebrity Homes often attract attention for their luxurious furnishings and carefully designed interiors, but the most inviting spaces are not necessarily those filled with expensive materials. A well-planned home can feel equally sophisticated through thoughtful lighting, a balanced colour palette, personalised details and a harmonious combination of textures.
Singer Rahul Vaidya and actor Disha Parmar recently offered viewers a glimpse into their Mumbai residence when they welcomed filmmaker Farah Khan and her popular cook, Dilip, into their home. The visit offered a closer look at the couple’s approach to Interior Design, revealing spaces that combine understated elegance with everyday functionality.
The residence features a warm, neutral palette, polished marble flooring, wood panelling, contemporary furniture and carefully selected metallic accents. Its layout connects the living and dining areas while allowing individual corners to retain their own character. Outside, a balcony with a suspended swing and a rooftop terrace with panoramic views provide spaces for relaxation and entertaining.
Beyond its celebrity appeal, the home offers several ideas worth considering for anyone looking to create interiors that feel refined without becoming overly formal. Here is a closer look at the distinctive features of Rahul Vaidya and Disha Parmar’s home and the design principles that help bring the spaces together.
1. A Personalised Entrance Sets the Tone for the Home
The entrance foyer offers the first impression of the couple’s home. Rather than relying on elaborate ornamentation, the space combines warm wood panelling, decorative trims and a personalised inscription reading ‘Vaidya’s’ to establish a sense of identity.
The wooden wall treatment creates visual warmth, while the decorative detailing adds depth to the otherwise understated entrance. The personalised name element makes the foyer feel connected to the people who live there, transforming a functional transition space into a more welcoming introduction to the residence.
A geometric console table with a mirrored, criss-cross metal base adds another layer of interest. Its reflective structure introduces a contemporary accent without making the compact area appear visually heavy. A colourful textured-glass vase filled with pink flowers provides a softer contrast to the structured lines of the furniture.
Light marble flooring helps brighten the entrance and complements the warmer tones of the wooden panelling. The combination demonstrates how contrasting materials can work together when their colours and finishes are carefully balanced.
How to recreate this entrance design
A welcoming foyer does not require a large space or an elaborate renovation. A narrow console table, a mirror, a small vase and a distinctive wall detail can help create a polished entrance.
- Personalise the space: Consider a nameplate, framed artwork or a meaningful decorative object.
- Use reflective surfaces: Mirrors and metallic accents can help a small entrance feel brighter.
- Keep the arrangement practical: Ensure there is enough room to move comfortably and store everyday essentials.
- Add a natural or colourful element: Fresh flowers, foliage or a textured decorative piece can soften the overall look.
The key is to create an entrance that feels intentional without overcrowding the available space.
2. The Living Room Combines Neutral Colours With Statement Lighting
The main living room brings together many of the design elements that define the residence. Beige marble flooring establishes a light, polished foundation, while a false tray ceiling with warm cove lighting creates a softer atmosphere overhead.
Black track lights provide a contemporary contrast, while a statement crystal chandelier introduces a more decorative, luxurious element. The combination of different lighting styles helps the room avoid looking overly uniform.
The furniture follows a similarly balanced approach. Olive-green sofas add colour to the neutral surroundings, while white swivel lounge chairs introduce a lighter visual element. A low oval coffee table sits on a textured rug, creating a central gathering area that brings the seating arrangement together.
Floor-to-ceiling curtains in sheer and beige fabrics allow natural light to filter into the room while maintaining a subdued aesthetic. The curtains also add softness to the hard surfaces of the marble flooring and surrounding architectural details.
Why the colour palette works
Neutral colours can make a room feel cohesive, but using only beige, white and grey can sometimes leave an interior looking flat. Introducing a restrained accent colour, such as olive green, helps create contrast without disrupting the overall harmony.
The living room demonstrates how a limited palette can accommodate different materials and furniture styles. The olive upholstery adds depth, the white chairs maintain brightness, and the crystal chandelier provides a decorative focal point.
The oval coffee table also complements the room’s overall composition. Its curved shape contrasts with the straight lines of the architecture and furniture, creating a more balanced arrangement.
Lighting tips inspired by the living room
Lighting plays an important role in determining how an interior looks and feels throughout the day. Instead of depending on a single overhead fixture, a layered approach can offer greater flexibility.
- Ambient lighting: Cove lighting can provide a soft background glow.
- Task lighting: Focused fixtures can illuminate specific areas where reading or other activities take place.
- Accent lighting: Track lights can highlight selected features or add visual definition.
- Decorative lighting: A chandelier can function as both a light source and a statement design element.
When planning lighting, the size of the room, ceiling height and natural light availability should guide the choice of fixtures. The aim is to create a comfortable environment rather than simply adding more lights.
3. An Open-Plan Layout Connects the Living and Dining Areas
The home follows an open-plan layout in which the living and dining spaces connect without feeling entirely separate. This arrangement supports visual continuity and can make shared areas feel more spacious.
A wall-mounted television console occupies one section of the living room, while a dark wood dining table marks the transition towards the dining area. Gold-framed glass partition doors introduce a decorative boundary while preserving a sense of openness.
Glass partitions can be particularly useful in contemporary homes because they provide a degree of separation without completely blocking light or visual connections. Their metallic frames also complement the home’s other decorative accents.
The dining nook features a high-gloss black glass table surrounded by neutral upholstered chairs. Off-white panelled walls provide a subdued backdrop, while a large round gold clock serves as the focal point.
The contrast between the glossy black tabletop and the lighter seating helps define the dining area. Meanwhile, the gold clock adds a decorative feature without requiring an elaborate arrangement of wall art.
Creating separate zones without closing off a room
Open-plan living can make a home feel connected, but it also requires careful planning to ensure that each area has a clear purpose.
Furniture placement, lighting, rugs and changes in material can help distinguish different zones. A dining table, for example, can establish a dedicated eating area, while a rug can visually anchor a living room seating arrangement.
Glass partitions offer another option when homeowners want a subtle division between spaces. However, their placement should consider privacy, circulation and the practical needs of the household.
The approach seen in Rahul and Disha’s home illustrates how a cohesive colour scheme and complementary finishes can connect multiple functions without making the interior feel fragmented.
4. A Gallery Wall Adds a Personal Touch to the Interiors
Among the more personal features of the residence is a gallery corridor displaying framed photographs. Black frames create a consistent visual structure, allowing the pictures themselves to become the main attraction.
The bright hallway is further enhanced by gold-framed glass partitions and decorative geometric tile borders. These architectural details introduce texture and visual interest without overwhelming the photographs.
Unlike decorative objects selected purely for their appearance, personal photographs can give a home an emotional dimension. They may represent important milestones, relationships and shared experiences, making an otherwise ordinary corridor more meaningful to the people who live there.
The use of matching black frames helps the collection feel organised. A gallery wall can include photographs of different sizes and subjects, but a consistent framing style often creates a stronger sense of unity.
How to design a gallery wall at home
A photograph wall can be created in a hallway, living room, staircase or bedroom. The most effective arrangements consider spacing, alignment and the relationship between the photographs and the surrounding architecture.
- Choose a consistent frame colour for a cohesive appearance.
- Plan the arrangement before hanging the pictures.
- Mix portrait and landscape photographs where appropriate.
- Leave enough space around each frame to prevent the wall from looking crowded.
- Consider lighting and viewing height so the photographs can be appreciated comfortably.
For renters or homeowners who prefer not to drill into walls, suitable removable hanging systems may provide an alternative, depending on the wall surface and the weight of the frames.
The larger lesson is that personalisation does not always require expensive artwork. Photographs and meaningful objects can bring individuality to a contemporary interior.
5. The Sleek Kitchen Prioritises Functionality and Clean Lines
The kitchen follows the home’s understated design language, with matte taupe and beige cabinetry creating a calm, neutral appearance. Its parallel galley layout places work areas along two opposing sides, making use of the available space.
Handleless cabinets contribute to the streamlined aesthetic by reducing visible hardware and maintaining clean lines. Stone countertops provide a practical work surface, while a black glass gas cooktop and matching hood introduce contrast against the lighter cabinetry.
An integrated sink and a large sliding glass window add functional value to the space. The window brings natural light into the kitchen, while the overall layout keeps the design visually organised.
The combination of matte cabinetry, stone surfaces and black appliances demonstrates how a limited colour palette can create a contemporary look without relying on elaborate decoration.
What makes a parallel kitchen practical?
A parallel kitchen typically places counters and storage along two opposing walls. Depending on its dimensions and layout, this arrangement can provide substantial working and storage space within a relatively compact footprint.
However, the distance between the counters is important. There should be sufficient room to open cabinets, use appliances and move safely between work areas.
Storage planning also matters. Frequently used cookware, utensils and ingredients should be easy to reach, while less frequently used items can be stored elsewhere.
Design ideas for a contemporary kitchen
- Choose complementary finishes: Taupe, beige and stone tones can work well together when their undertones are coordinated.
- Prioritise useful storage: Handleless cabinetry can create a clean appearance while still providing practical storage.
- Plan task lighting: Adequate lighting over worktops is important for everyday cooking.
- Use contrasting accents: Black appliances or fixtures can add definition to a light-coloured kitchen.
- Consider ventilation: Cooking areas need appropriate ventilation suited to the appliance and room.
A stylish kitchen is most successful when its appearance supports everyday use. Easy-to-clean surfaces, sensible storage and sufficient lighting can matter just as much as the choice of cabinet colour.
6. The Balcony Offers a Relaxed Space With City Views
The balcony introduces a more casual atmosphere to the residence. Black-and-white geometric floor tiles create a distinctive pattern, while glass safety railings maintain an open connection with the surrounding cityscape.
A suspended two-seater swing with red cushions provides the space with a bright accent. The red upholstery contrasts with the monochrome flooring and the relatively restrained colours used elsewhere in the home.
The swing also changes the balcony from a purely transitional outdoor area into a place designed for sitting and relaxing. Even a relatively small balcony can become more useful when it includes comfortable seating and a thoughtful arrangement of surfaces.
Making a small balcony more inviting
Outdoor spaces often have limited floor area, so selecting furniture that fits the available dimensions is essential. Bulky pieces can restrict movement and make the balcony less practical.
Before adding a swing or suspended seating, homeowners should confirm that the supporting structure and installation method are suitable. Secure installation and adequate clearance are important safety considerations, particularly in elevated apartments.
Other simple additions, such as weather-appropriate cushions, compact plants and soft lighting, can make a balcony more comfortable. The best choices depend on exposure to sunlight, rain, wind and the amount of maintenance the household can manage.
The balcony in Rahul and Disha’s home demonstrates how patterned flooring, a single colourful furniture feature and unobstructed views can give an outdoor area a distinct identity.
7. The Rooftop Terrace Is the Home’s Most Striking Outdoor Feature
The rooftop terrace stands out as one of the residence’s most distinctive spaces. It offers a reported 360-degree view of the city, with the surrounding skyline and ocean forming an expansive backdrop.
The deck combines synthetic turf with stone-paved circular lounging areas. This mixture of surfaces creates visual variation and helps distinguish the seating zones from the greener sections of the terrace.
Glass perimeter railings preserve the panoramic outlook while establishing a boundary around the elevated outdoor space. The arrangement allows the terrace to remain visually open rather than enclosing it with solid walls.
A white stone kitchenette counter with an integrated sink and cabinet storage adds functionality. It provides a convenient surface for refreshments and hosting guests, allowing the terrace to serve purposes beyond occasional relaxation.
Why rooftop terraces are valuable in urban homes
In a densely built city, private outdoor space can offer a welcome change from enclosed interiors. A rooftop terrace can provide room for fresh air, informal gatherings and quiet time, depending on its design and accessibility.
Its usefulness, however, depends on more than the view. Flooring, drainage, weather exposure, shade and the maintenance requirements of outdoor materials all influence how comfortable the space remains throughout the year.
Synthetic turf can introduce a green visual element without requiring the same mowing routine as natural grass, although it still needs cleaning and appropriate drainage. Stone paving can define seating areas, but the material should be selected for its suitability in outdoor conditions.
Glass railings preserve sightlines, but their design and installation must comply with applicable safety requirements. Similarly, rooftop kitchen counters need suitable plumbing, weather-resistant finishes and safe access to utilities where applicable.
How to create a terrace-inspired outdoor space
Not every home has access to a private rooftop, but some of the design principles can be adapted to balconies, patios and larger terraces.
- Use different flooring materials to distinguish functional areas.
- Arrange seating around a clear focal point or view.
- Choose outdoor furniture suited to local weather conditions.
- Add plants or greenery where light and maintenance conditions permit.
- Include weather-appropriate lighting for evening use.
- Plan storage and serving surfaces according to how the space will be used.
The terrace in Rahul and Disha’s residence shows how outdoor areas can extend a home’s living space while maintaining a connection with the surrounding environment.
8. Wood, Marble, Brass and Natural Textures Create Understated Luxury
The design of Rahul Vaidya and Disha Parmar’s home is built around the relationship between different materials. Marble flooring provides a polished foundation, wood panelling introduces warmth, metallic accents add definition, and fabrics and textured surfaces soften the overall appearance.
Divya Goel, co-founder of Curiosity Shop, explains that creating a high-end aesthetic is less about using expensive materials everywhere and more about developing a balanced relationship between textures and finishes.
In her view, marble can bring a sense of permanence, wood adds warmth, brass introduces richness, and stone, natural fabrics and rattan contribute texture and depth. The overall effect depends on how these elements are layered and balanced.
This approach offers an important lesson for anyone planning a home renovation. Materials do not need to match exactly to create a cohesive interior. In fact, using the same finish throughout every room can make a home feel repetitive.
Instead, contrast can create interest when it is controlled. A polished marble floor may work well with matte wooden cabinetry, while a glass partition can complement a textured wall. Soft upholstery can offset harder surfaces, making the room feel more comfortable.
Understanding the role of different materials
- Marble: Provides a polished appearance and distinctive natural veining, but its maintenance requirements depend on the finish and stone type.
- Wood: Adds visual warmth and can make contemporary interiors feel less austere.
- Brass and metallic finishes: Introduce highlights through frames, decorative objects and selected fixtures.
- Stone: Offers texture and can provide a visual connection between indoor and outdoor areas.
- Natural fabrics: Soften furniture and window treatments, helping balance hard architectural surfaces.
- Glass: Can maintain visual openness and allow light to travel between connected areas.
When selecting materials, homeowners should also consider durability, cleaning requirements, climate and budget. A beautiful finish may not be the right choice if it is difficult to maintain or unsuitable for the way a room is used.
9. What Makes the Home’s Interior Design Feel Cohesive?
One of the most noticeable features of the residence is the consistency of its overall design language. Different rooms have distinct functions and focal points, but the repeated use of neutral colours, wood, marble and metallic accents helps them feel connected.
The living room uses olive-green seating to introduce colour, the dining area features a black glass table, and the kitchen relies on taupe and beige cabinetry. Rather than repeating identical furniture or finishes in every room, the home uses variations within a broadly coordinated palette.
This approach can be useful when designing a home with multiple connected spaces. A consistent colour family provides continuity, while changes in texture, furniture and decorative objects give each area its own personality.
Lighting also contributes to the overall effect. Warm cove lighting, natural light through large windows and reflective elements create different visual experiences without disrupting the underlying aesthetic.
Personal touches, particularly the entrance inscription and gallery wall, prevent the interior from feeling like a generic display space. They bring the design back to the people who live there.
Practical lessons for homeowners
Recreating the look of a celebrity home does not require copying every detail or investing in premium finishes throughout the property. The more transferable lessons are about planning, proportion and balance.
- Choose a core colour palette before purchasing major furniture.
- Combine contrasting textures to prevent neutral interiors from looking flat.
- Use statement lighting selectively rather than making every fixture a focal point.
- Personalise the home with photographs, meaningful objects and artwork.
- Prioritise storage, circulation and comfort alongside visual appeal.
- Adapt material choices to your budget, climate and maintenance preferences.
These principles can be applied to apartments of different sizes. A modest home may not accommodate a rooftop terrace or an elaborate foyer, but it can still benefit from thoughtful lighting, coordinated finishes and a few personal details.
Frequently Asked Questions
Where do Rahul Vaidya and Disha Parmar live?
Rahul Vaidya and Disha Parmar’s residence featured in the home tour is in Mumbai. The property combines contemporary interiors with outdoor spaces, including a balcony and a rooftop terrace.
What is the interior design style of Rahul Vaidya and Disha Parmar’s home?
The home features a contemporary design with understated luxury. Its key elements include neutral colours, polished marble flooring, wood panelling, clean-lined furniture, metallic accents and layered lighting.
What are the main features of their living room?
The living room includes beige marble flooring, a false tray ceiling with warm cove lighting, a crystal chandelier, olive-green sofas, white swivel lounge chairs, an oval coffee table and floor-to-ceiling curtains.
What makes their rooftop terrace distinctive?
The rooftop terrace features a reported 360-degree city view, glass perimeter railings, synthetic turf, circular stone-paved lounging areas and a white kitchenette counter with an integrated sink and storage.
How is the kitchen designed?
The kitchen uses a parallel galley layout with matte taupe and beige handleless cabinetry, stone countertops, a black glass gas cooktop and a matching hood. An integrated sink and a large sliding glass window add functionality.
How can homeowners create an understated luxury interior on a budget?
Homeowners can focus on a coordinated colour palette, layered lighting, a mix of textures, practical furniture and personalised decor. Using expensive materials everywhere is not essential; thoughtful combinations and suitable finishes can create a cohesive appearance.
What is a gallery wall, and how can it improve a home?
A gallery wall is an arrangement of photographs, artwork or other framed pieces. It can make a hallway or living space feel more personal. Consistent frame colours, balanced spacing and a planned layout help create a cohesive display.
Conclusion
Rahul Vaidya and Disha Parmar’s Mumbai home brings together contemporary design, warm materials and personal details to create a residence that feels polished without relying entirely on elaborate decoration.
The personalised entrance establishes the home’s identity, the living room balances neutral colours with statement lighting, and the open-plan dining area maintains visual continuity. A gallery wall introduces personal memories, while the sleek kitchen demonstrates the value of combining clean lines with everyday functionality.
The balcony and rooftop terrace add another dimension to the property, offering outdoor spaces for relaxation and entertaining. In particular, the terrace’s combination of greenery, stone paving, glass railings and panoramic views illustrates how an outdoor area can become a meaningful extension of a home.
For homeowners seeking inspiration, the central lesson is that a sophisticated interior depends on more than expensive materials. As interior design expert Divya Goel notes, the relationship between wood, marble, metal, stone and softer textures can be more important than the individual cost of each element.
Ultimately, the most useful ideas from the couple’s home are also the most adaptable: choose finishes thoughtfully, balance light and texture, make everyday spaces functional and include details that reflect the people who live there.
SEO Details
SEO Title: Inside Rahul Vaidya and Disha Parmar’s Mumbai Home
Meta Description: Explore Rahul Vaidya and Disha Parmar’s Mumbai home, featuring warm interiors, a personalised entrance, elegant living spaces, a sleek kitchen and a rooftop terrace with panoramic views.
Primary Keyword: Rahul Vaidya and Disha Parmar home
Secondary Keywords: Rahul Vaidya house, Disha Parmar house, celebrity homes in Mumbai, Rahul Vaidya home interiors, Disha Parmar home tour, celebrity home decor, modern living room design, neutral home interiors, rooftop terrace design, contemporary Indian home interiors
Suggested URL Slug: rahul-vaidya-disha-parmar-mumbai-home-interiors
Editorial Note: This article is based on the supplied source material and the attributed comments of interior design expert Divya Goel. Property details and design descriptions should be understood in that context.
For breaking news and live news updates, like us on Facebook or follow us on Twitter and Instagram. Read more on Latest Lifestyle on thefoxdaily.com.




COMMENTS 0