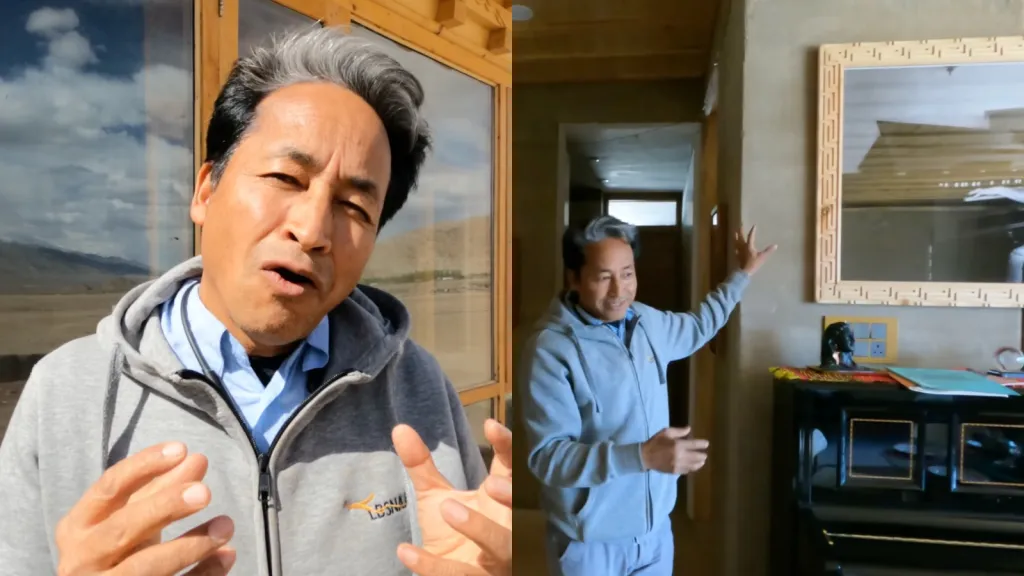
As climate change, rising energy costs and rapid urbanisation reshape the way people think about housing, sustainable architecture has become more relevant than ever. Few homes embody this philosophy as effectively as the residence of engineer, education reformer and environmental innovator Sonam Wangchuk in Ladakh. Designed to thrive in one of the world’s harshest climates, the home demonstrates how centuries-old Himalayan building traditions can work alongside modern engineering to create an energy-efficient, comfortable and environmentally responsible living space.
Located amid the breathtaking landscapes of Ladakh, the house is far more than a private residence. It serves as a living example of climate-responsive architecture, showing that sustainable design does not require sacrificing aesthetics or everyday comfort. Every aspect—from its construction materials to its heating system and sanitation—reflects a deep understanding of local geography, culture and environmental responsibility.
A Home Designed for Ladakh’s Extreme Climate
Ladakh experiences long, freezing winters, low humidity and dramatic temperature fluctuations between day and night. Conventional concrete buildings often struggle in such conditions, requiring significant energy for heating while offering limited insulation.
Sonam Wangchuk’s home addresses these challenges by embracing traditional Himalayan construction techniques that have evolved over generations. Rather than fighting the environment, the design works with it, naturally maintaining indoor comfort throughout the year.
This climate-sensitive approach reduces dependence on artificial heating systems while creating interiors that remain pleasant even during severe winter months.
Traditional Rammed-Earth Construction Forms the Foundation
The most distinctive feature of the home is its rammed-earth construction, an ancient building technique widely used across Himalayan regions.
Instead of relying heavily on cement and steel, thick walls are created by compacting locally available earth into sturdy structural forms. These dense walls act as natural thermal batteries, absorbing heat during the day and gradually releasing it after sunset.
The result is excellent insulation that helps stabilize indoor temperatures despite freezing outdoor conditions.
Beyond thermal efficiency, rammed-earth construction significantly reduces the carbon footprint associated with conventional building materials while supporting local craftsmanship and traditional knowledge.
| Sustainable Feature | Primary Benefit |
|---|---|
| Rammed-earth walls | Excellent insulation and low environmental impact |
| Passive solar heating | Reduces dependence on conventional heating systems |
| Large south-facing windows | Maximizes natural sunlight and indoor warmth |
| Eco-friendly sanitation | Conserves water and minimizes waste |
| Locally sourced materials | Supports sustainability and regional construction traditions |
Passive Solar Heating Makes the Home Naturally Warm
One of the home’s most impressive features is its passive solar heating system.
Instead of depending primarily on electric or fuel-based heating, the building is carefully oriented to capture maximum sunlight during the day. Large windows allow solar energy to enter living spaces, while insulated walls retain that warmth long after sunset.
This simple yet highly effective design minimizes energy consumption without compromising indoor comfort.
Passive solar architecture has become increasingly important worldwide because it reduces utility costs while lowering greenhouse gas emissions, making it an ideal solution for regions with abundant sunlight.
Modern Comfort Meets Traditional Design
Although the home’s structural design draws heavily from traditional Himalayan architecture, the interiors reflect contemporary comfort and functionality.
Bright, open spaces, carefully planned layouts and thoughtfully selected furnishings create an inviting atmosphere without overshadowing the building’s sustainable philosophy.
The interior demonstrates that environmentally conscious homes need not feel rustic or outdated. Instead, modern design elements complement traditional construction methods, producing spaces that are practical, elegant and welcoming.
This harmonious blend of old and new makes the residence particularly inspiring for homeowners considering sustainable building practices.
Eco-Friendly Sanitation Reflects Responsible Resource Management
Water conservation is a critical concern in high-altitude regions such as Ladakh. Recognizing this reality, the home incorporates environmentally responsible sanitation systems designed to minimize water usage while reducing environmental impact.
Such systems represent an important aspect of sustainable architecture because they address not only energy efficiency but also responsible waste management and resource conservation.
As freshwater availability becomes an increasingly global concern, homes incorporating efficient sanitation solutions offer valuable lessons for future residential development.
Using Local Materials Reduces Environmental Impact
Transporting construction materials over long distances contributes significantly to a building’s carbon footprint.
By relying largely on locally available materials, Sonam Wangchuk’s home minimizes transportation-related emissions while supporting regional economies and preserving traditional building knowledge.
This approach also ensures that construction materials are naturally suited to the local climate, improving durability and long-term performance.
It highlights an often-overlooked principle of sustainable architecture: the most environmentally responsible building materials are frequently those found closest to the construction site.
Lessons in Climate-Responsive Architecture
The residence serves as an excellent example of climate-responsive architecture, a design philosophy that adapts buildings to their natural surroundings rather than relying heavily on mechanical systems.
Key principles demonstrated by the home include:
- Designing according to local climate conditions.
- Maximizing natural light and solar heat.
- Reducing energy consumption through insulation.
- Using environmentally friendly building materials.
- Prioritizing long-term sustainability over short-term construction convenience.
These ideas are increasingly influencing architects around the world as governments and homeowners seek more resilient housing solutions.
Why Traditional Himalayan Architecture Still Matters
Many traditional construction techniques developed over centuries because they responded directly to local environmental challenges. Modern construction methods sometimes overlook this accumulated knowledge in favor of standardized materials and designs.
Sonam Wangchuk’s home demonstrates that indigenous architecture continues to offer valuable solutions for contemporary environmental problems.
Rather than replacing traditional wisdom with modern technology, the residence integrates both approaches, creating a model that is efficient, culturally rooted and environmentally responsible.
A Blueprint for Sustainable Homes in the Future
As climate concerns continue to shape the future of housing, homes like this provide practical inspiration for architects, policymakers and homeowners alike.
While not every region shares Ladakh’s climate, the underlying principles—energy efficiency, passive design, responsible material selection and resource conservation—can be adapted across diverse environments.
Increasingly, sustainable homes are being recognized not merely as environmentally friendly alternatives but as smarter long-term investments capable of reducing operating costs while improving quality of life.
Final Thoughts
Sonam Wangchuk’s Ladakh home stands as a remarkable example of how traditional Himalayan architecture can address modern environmental challenges. Through rammed-earth construction, passive solar heating, locally sourced materials and eco-friendly sanitation systems, the residence achieves an impressive balance between sustainability, comfort and aesthetic appeal.
More than just a beautifully designed house, it represents a philosophy of living that respects nature, conserves resources and values local knowledge. At a time when sustainable development has become a global priority, this thoughtfully designed home offers meaningful lessons on how architecture can contribute to a healthier and more resilient future.
For breaking news and live news updates, like us on Facebook or follow us on Twitter and Instagram. Read more on Latest Entertainment on thefoxdaily.com.






COMMENTS 0